
2252 Hillsbury RoadWestlake Village, CA 91361
Due to the health concerns created by Coronavirus we are offering personal 1-1 online video walkthough tours where possible.
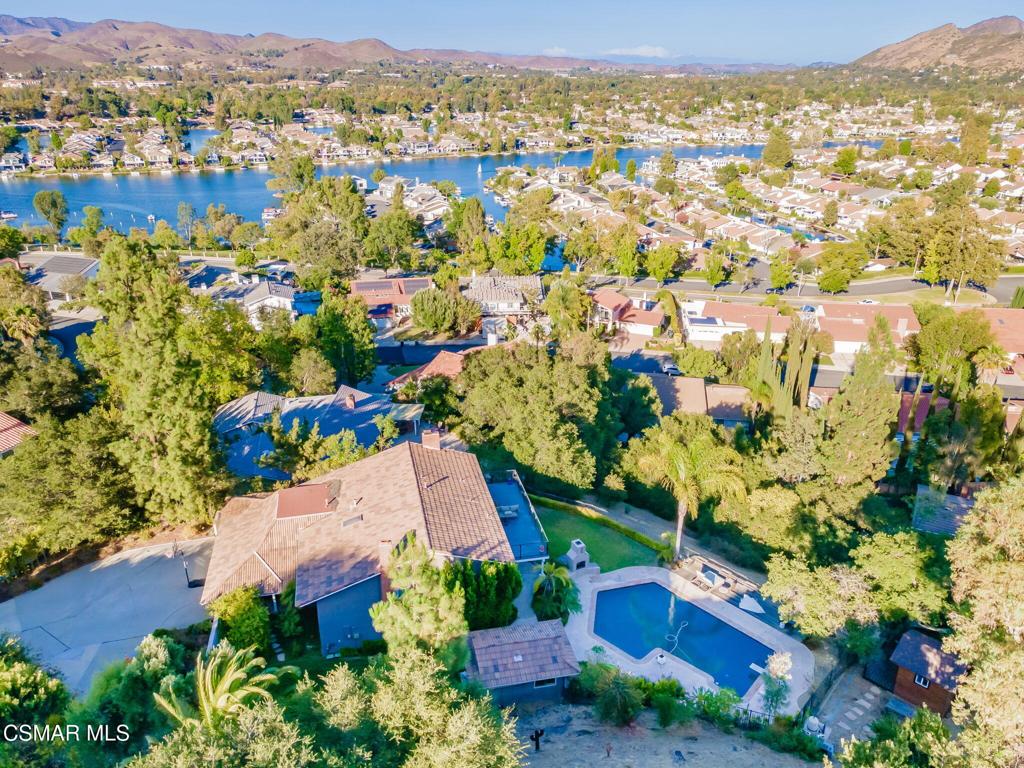
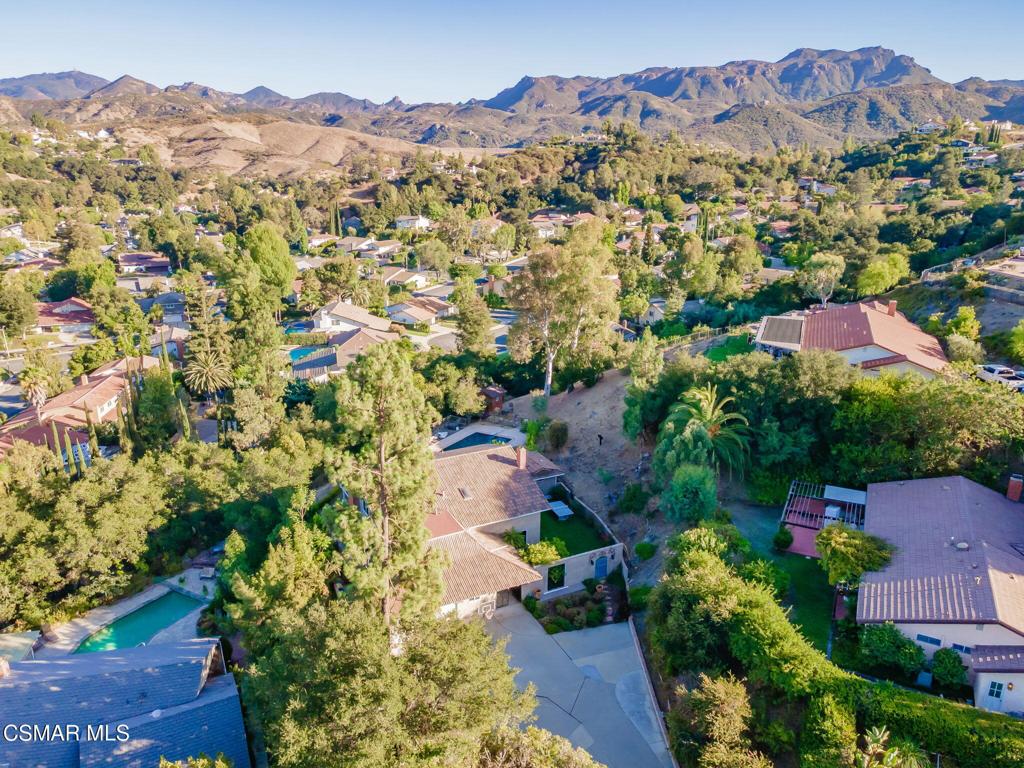
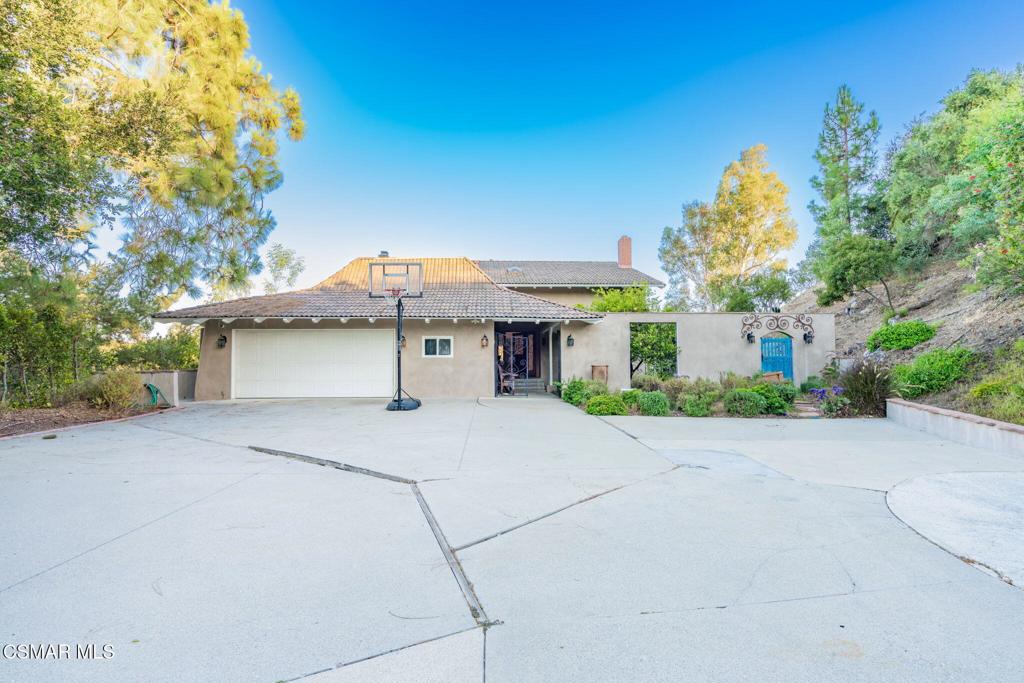
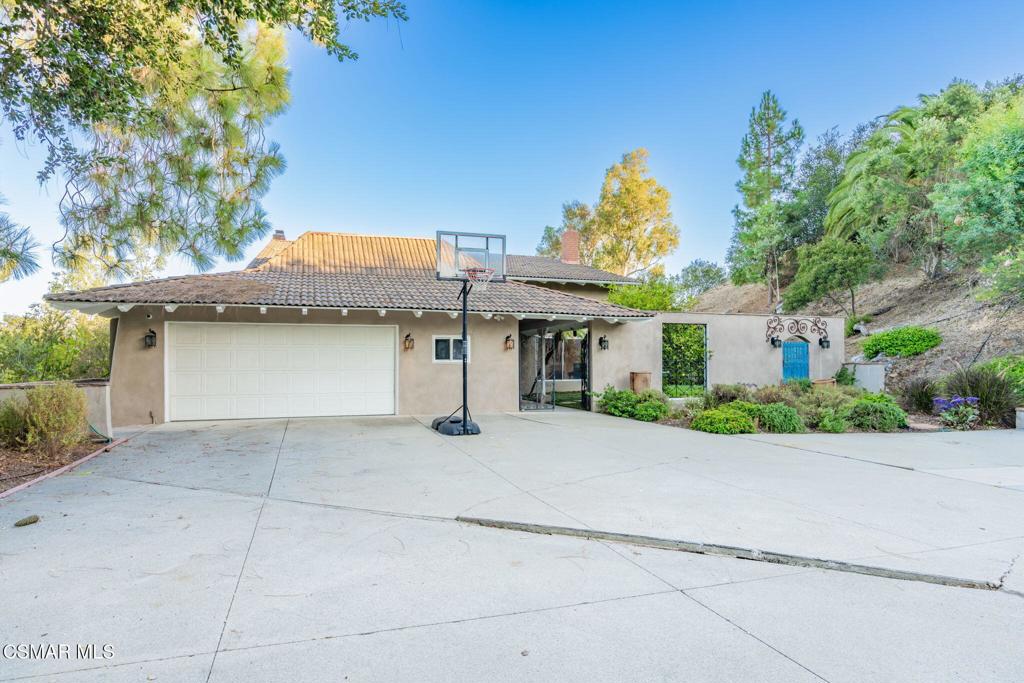
Nestled within the prestigious Southshore Hills community of Westlake Village, this secluded flag lot sanctuary offers unmatched privacy, elevated modern living, and sweeping panoramic views of Westlake Village and the lake. Spanning over half an acre of grounds, this 3-bedroom, 3-bathroom home features 2,823 sq. ft. of living space updated for contemporary indoor-outdoor living.Key Features & Recent RenovationsGourmet Chef's Kitchen (~3 Years Ago): Fully expanded and renovated with custom cabinetry, premium countertops, a center island, walk-in pantry, and updated flooring that flows throughout the home.Expanded Living & Media Spaces: The primary living area features updated windows, sliding doors, built-in shelving with a integrated TV wall, and custom fireplace upgrades.Primary Suite Sanctuary: Features a completely renovated en-suite bath and an updated bedroom fireplace, with a stunning view creating a quiet retreat.Dedicated Home Office: Rebuilt balcony access via custom entry doors, optimized windows, and direct access to an expanded outdoor deck space.Resort-Style Outdoor Living: A waterproofed patio cover over a concrete deck, built-in BBQ grill station, outdoor fireplace, heated swimming pool with a dedicated pool house, and a custom treehouse set on a 29,185 sq. ft. lot.Modern Systems & Infrastructure: Equipped with an EV charging setup, tankless water heater, updated HVAC ducting (prepared for future dual-zone climate control), and extensive retaining wall landscaping.
| 14 hours ago | Listing updated with changes from the MLS® | |
| 21 hours ago | Listing first seen on site |

This information is for your personal, non-commercial use and may not be used for any purpose other than to identify prospective properties you may be interested in purchasing. The display of MLS data is usually deemed reliable but is NOT guaranteed accurate by the MLS. Buyers are responsible for verifying the accuracy of all information and should investigate the data themselves or retain appropriate professionals. Information from sources other than the Listing Agent may have been included in the MLS data. Unless otherwise specified in writing, the Broker/Agent has not and will not verify any information obtained from other sources. The Broker/Agent providing the information contained herein may or may not have been the Listing and/or Selling Agent.
Did you know? You can invite friends and family to your search. They can join your search, rate and discuss listings with you.